

73 Dromore Crescent Hamilton, Ontario L8S 4B1

$1,079,900
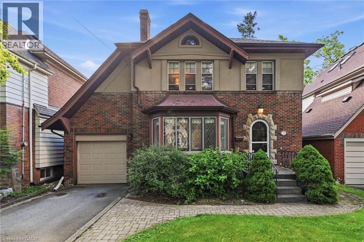
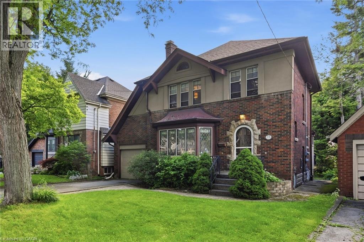
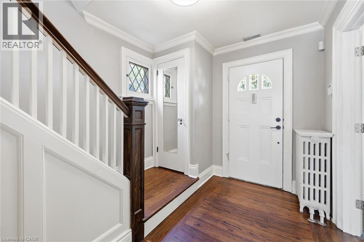
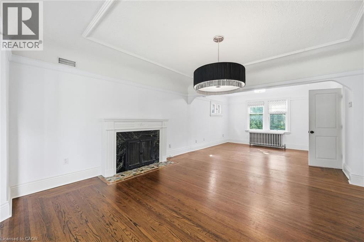
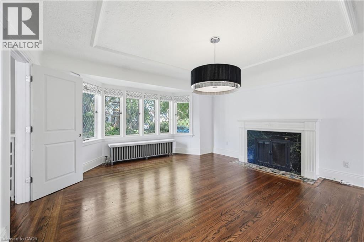
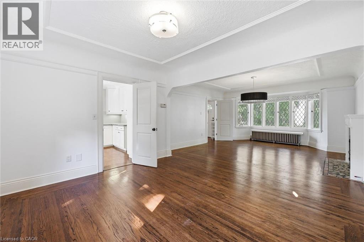
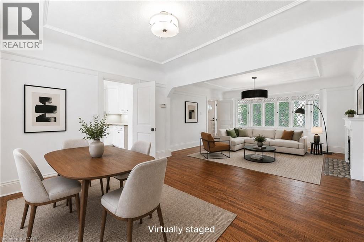
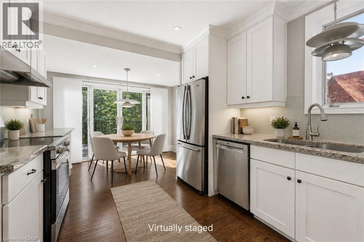
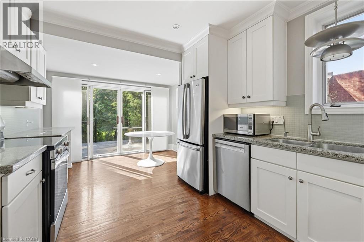
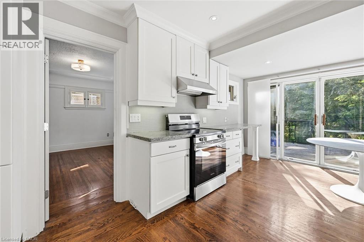
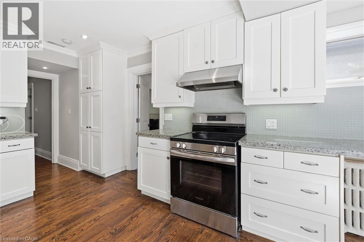
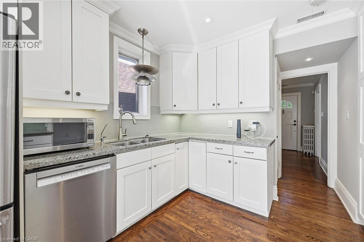
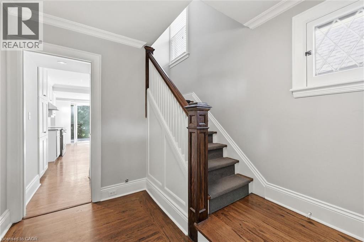
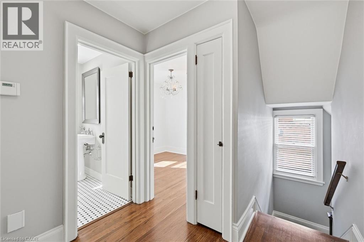
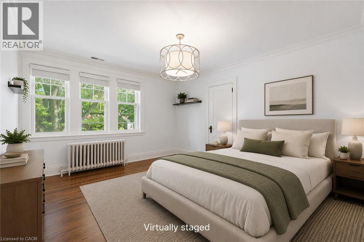
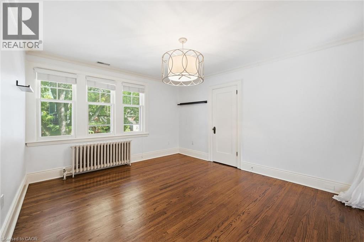
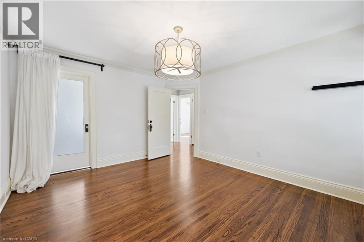
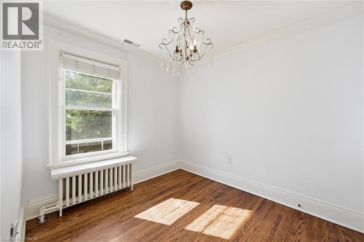
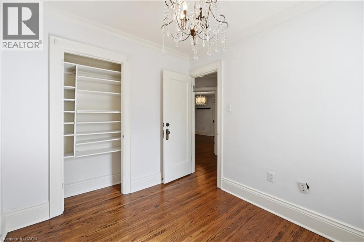
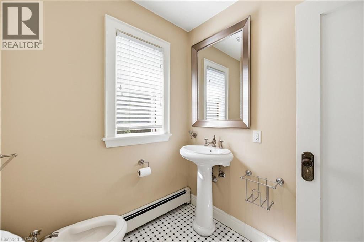
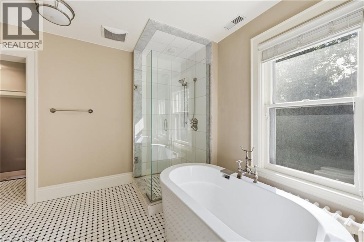
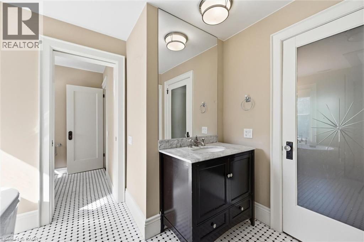
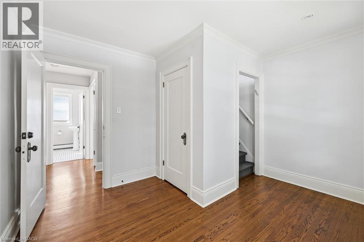
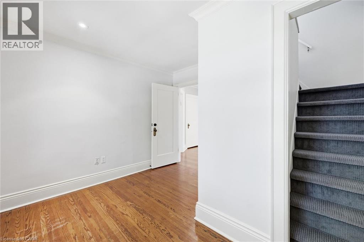
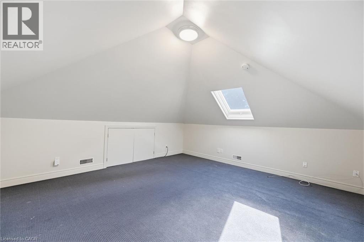
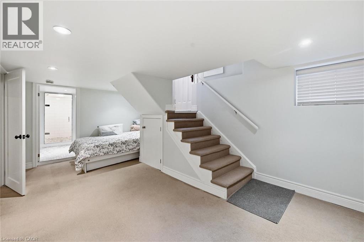
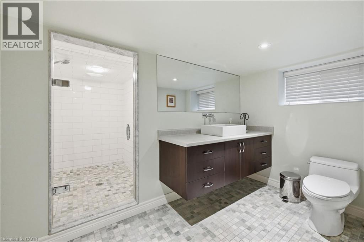
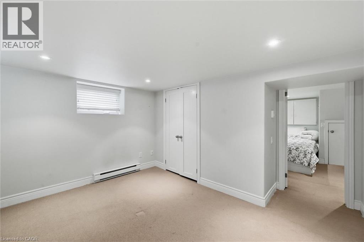
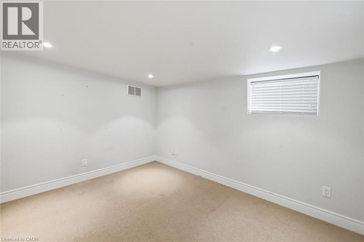
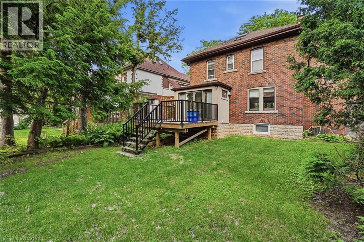
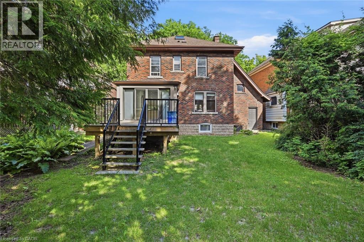
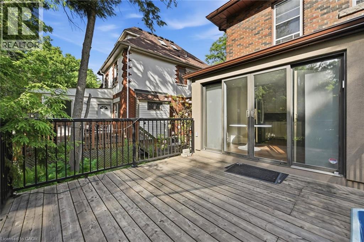
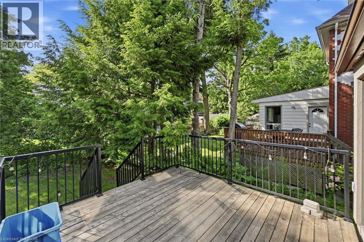
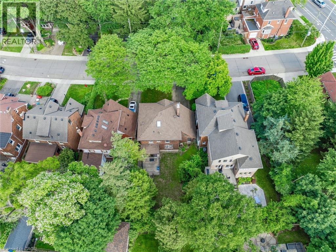
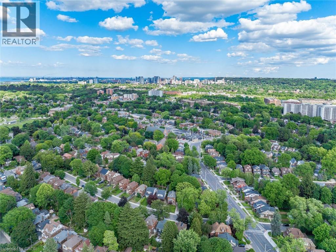
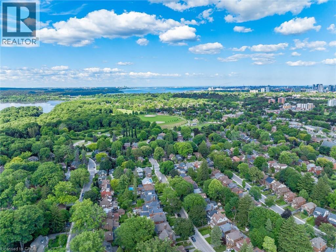
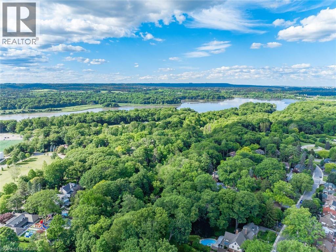
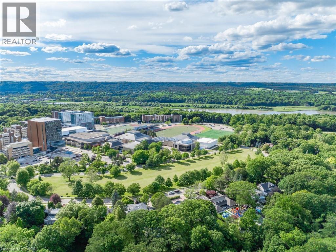
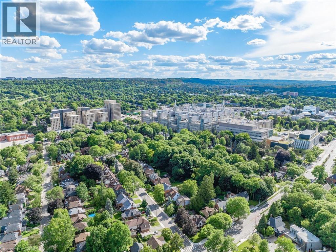
Nestled in the heart of coveted Westdale South, this timeless Tudor-inspired home blends classic character with thoughtful updates. Set beneath mature trees on one of the area's most desirable streets, it showcases exceptional curb appeal and a private backyard retreat. Rich hardwood flooring flows throughout the main level, featuring a spacious living room and stunning leaded-glass bay window, a separate dining room, and a modern eat-in kitchen with stone countertops, stainless steel appliances, pantry, and sliding doors to the deck. The spa-inspired main bath offers a freestanding tub, glass-enclosed shower, and ensuite privilege. The finished lower level features a stylish 3-piece bath with a large walk-in shower with glass door and floating vanity, while the finished attic provides flexible living space. Steps to Westdale Village, McMaster University, parks, trails, and the Royal Botanical Gardens. (id:47594)
Property Details
| MLS® Number | 40842840 |
| Property Type | Single Family |
| Amenities Near By | Hospital, Park, Public Transit, Schools, Shopping |
| Parking Space Total | 3 |
Building
| Bathroom Total | 3 |
| Bedrooms Above Ground | 3 |
| Bedrooms Total | 3 |
| Appliances | Dishwasher, Dryer, Refrigerator, Stove, Washer, Hood Fan, Window Coverings |
| Basement Development | Finished |
| Basement Type | Full (finished) |
| Constructed Date | 1930 |
| Construction Style Attachment | Detached |
| Cooling Type | Central Air Conditioning |
| Exterior Finish | Brick, Stone, Stucco |
| Heating Fuel | Electric, Natural Gas |
| Heating Type | Baseboard Heaters, Radiant Heat |
| Stories Total | 2 |
| Size Interior | 1,583 Ft2 |
| Type | House |
| Utility Water | Municipal Water |
Parking
| Attached Garage |
Land
| Acreage | No |
| Land Amenities | Hospital, Park, Public Transit, Schools, Shopping |
| Sewer | Municipal Sewage System |
| Size Depth | 100 Ft |
| Size Frontage | 40 Ft |
| Size Total Text | Under 1/2 Acre |
| Zoning Description | C/s-1361 |
Rooms
| Level | Type | Length | Width | Dimensions |
|---|---|---|---|---|
| Second Level | 4pc Bathroom | Measurements not available | ||
| Second Level | 3pc Bathroom | Measurements not available | ||
| Second Level | Bedroom | 8'5'' x 9'4'' | ||
| Second Level | Bedroom | 12'0'' x 10'9'' | ||
| Second Level | Primary Bedroom | 12'0'' x 14'2'' | ||
| Basement | 3pc Bathroom | Measurements not available | ||
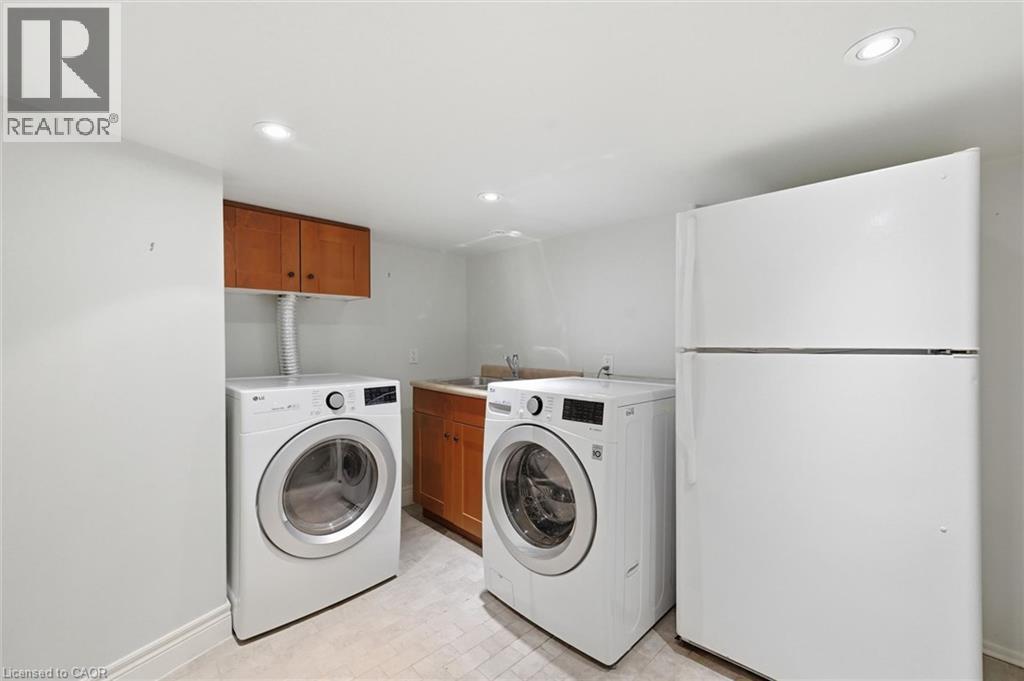
| Basement | Laundry Room | Measurements not available | ||
| Basement | Den | 12'5'' x 11'8'' | ||
| Main Level | Breakfast | 6'10'' x 11'0'' | ||
| Main Level | Kitchen | 10'11'' x 10'6'' | ||
| Main Level | Dining Room | 10'10'' x 13'3'' | ||
| Main Level | Living Room | 16'9'' x 15'4'' |
https://www.realtor.ca/real-estate/29948949/73-dromore-crescent-hamilton
Contact Us
Contact us for more information

Shawn Palmer
Salesperson
www.shawnpalmer.ca/
109 Portia Drive
Ancaster, Ontario L9G 0E8
(905) 304-3303
(905) 574-1450
www.remaxescarpment.com/

The trademarks REALTOR®, REALTORS®, and the REALTOR® logo are controlled by The Canadian Real Estate Association (CREA) and identify real estate professionals who are members of CREA. The trademarks MLS®, Multiple Listing Service® and the associated logos are owned by The Canadian Real Estate Association (CREA) and identify the quality of services provided by real estate professionals who are members of CREA. The trademark DDF® is owned by The Canadian Real Estate Association (CREA) and identifies CREA's Data Distribution Facility (DDF®)
July 23 2026 08:52:57
REALTORS® Association of Hamilton-Burlington
RE/MAX Escarpment Realty Inc.